
Premium timber outdoor living, built to last.
Decks, pergolas, BBQ areas, screens, benches, planters, steps and small retaining walls, designed together as one outdoor space and built with the detail and finish that make timber last. Local to Parramatta and Ryde, building across Sydney.
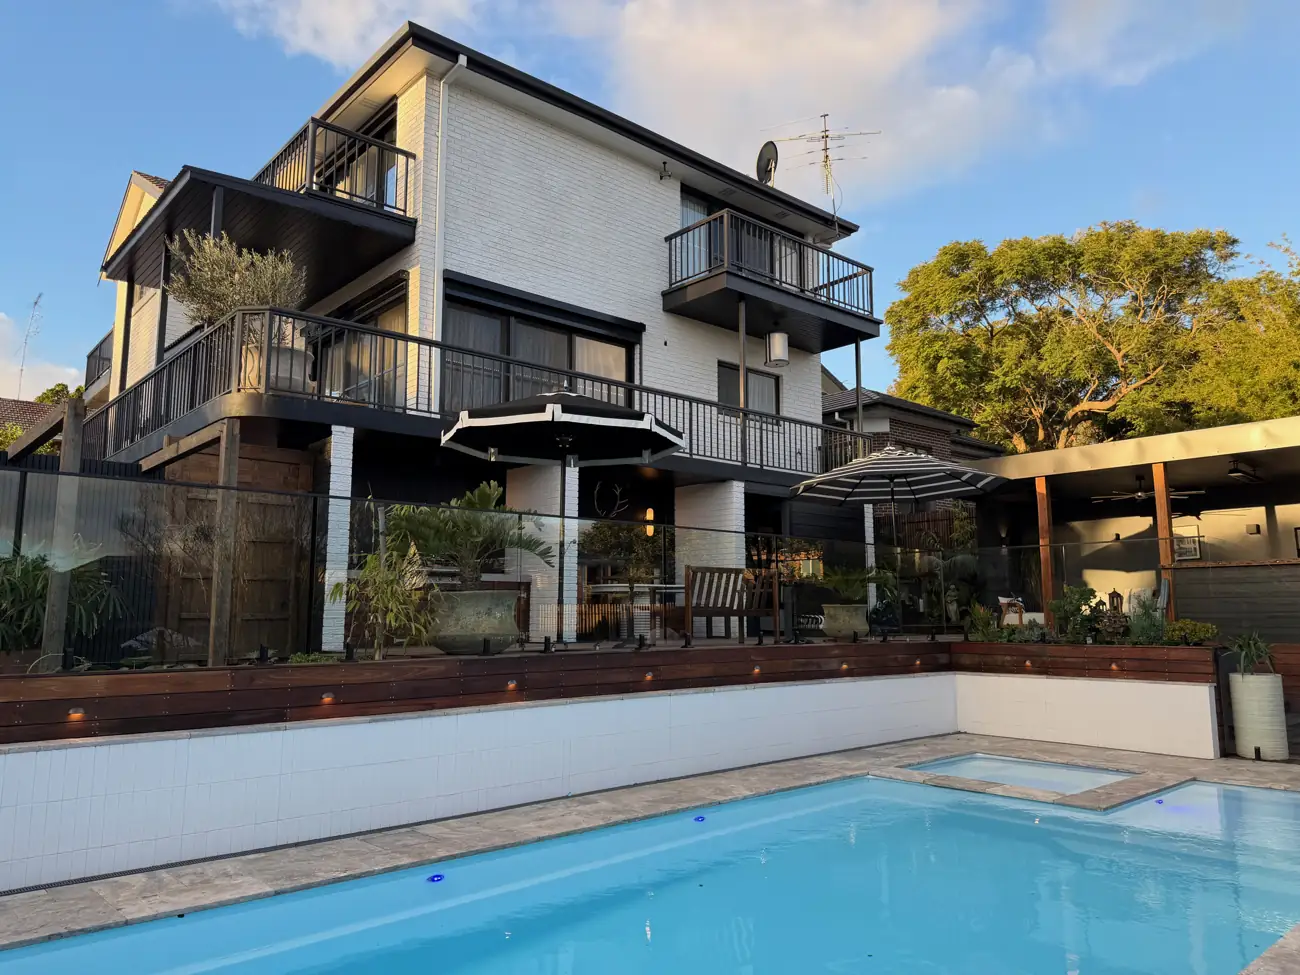
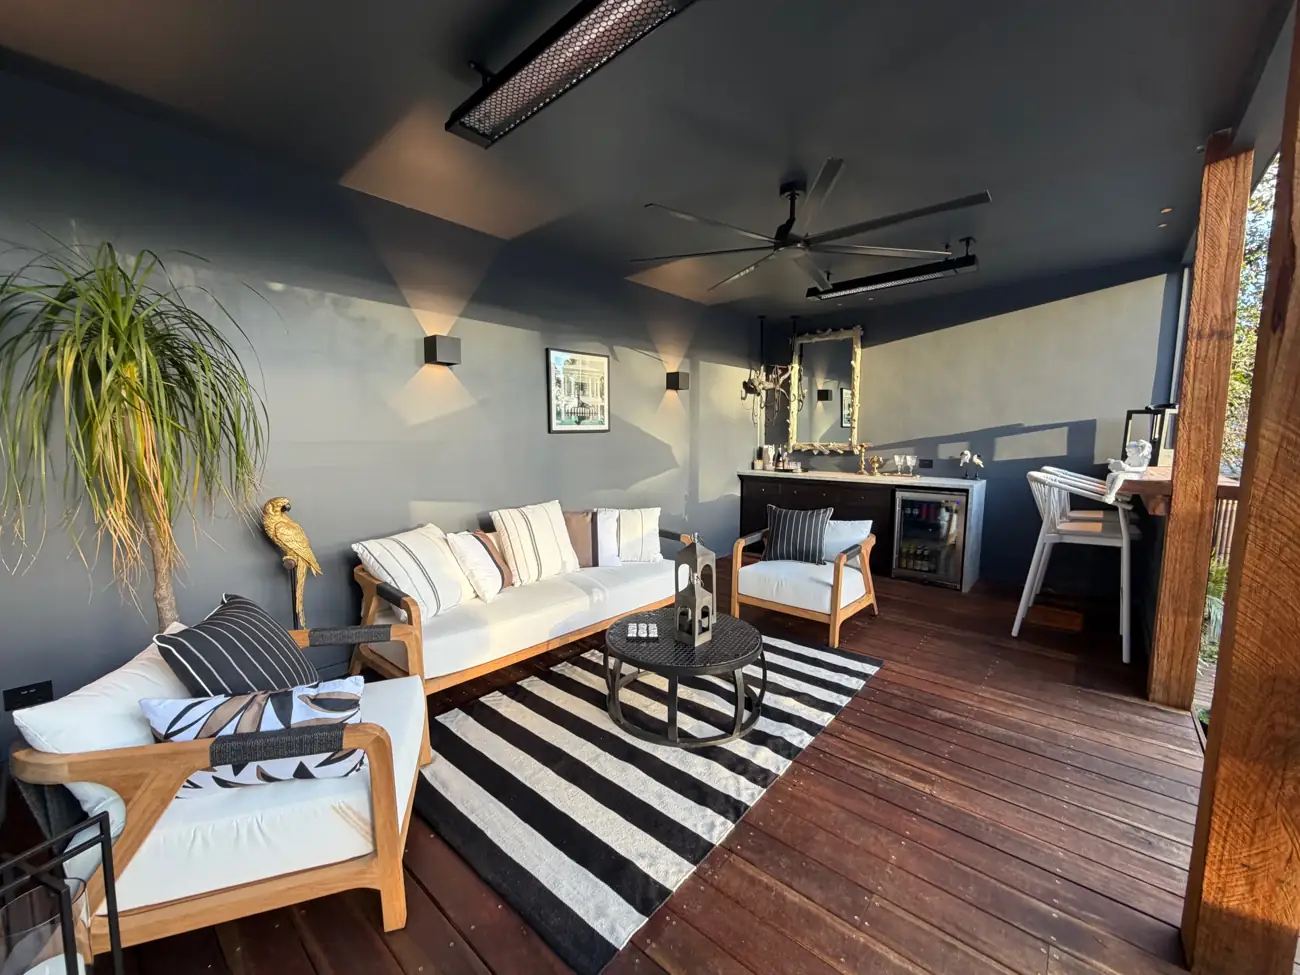
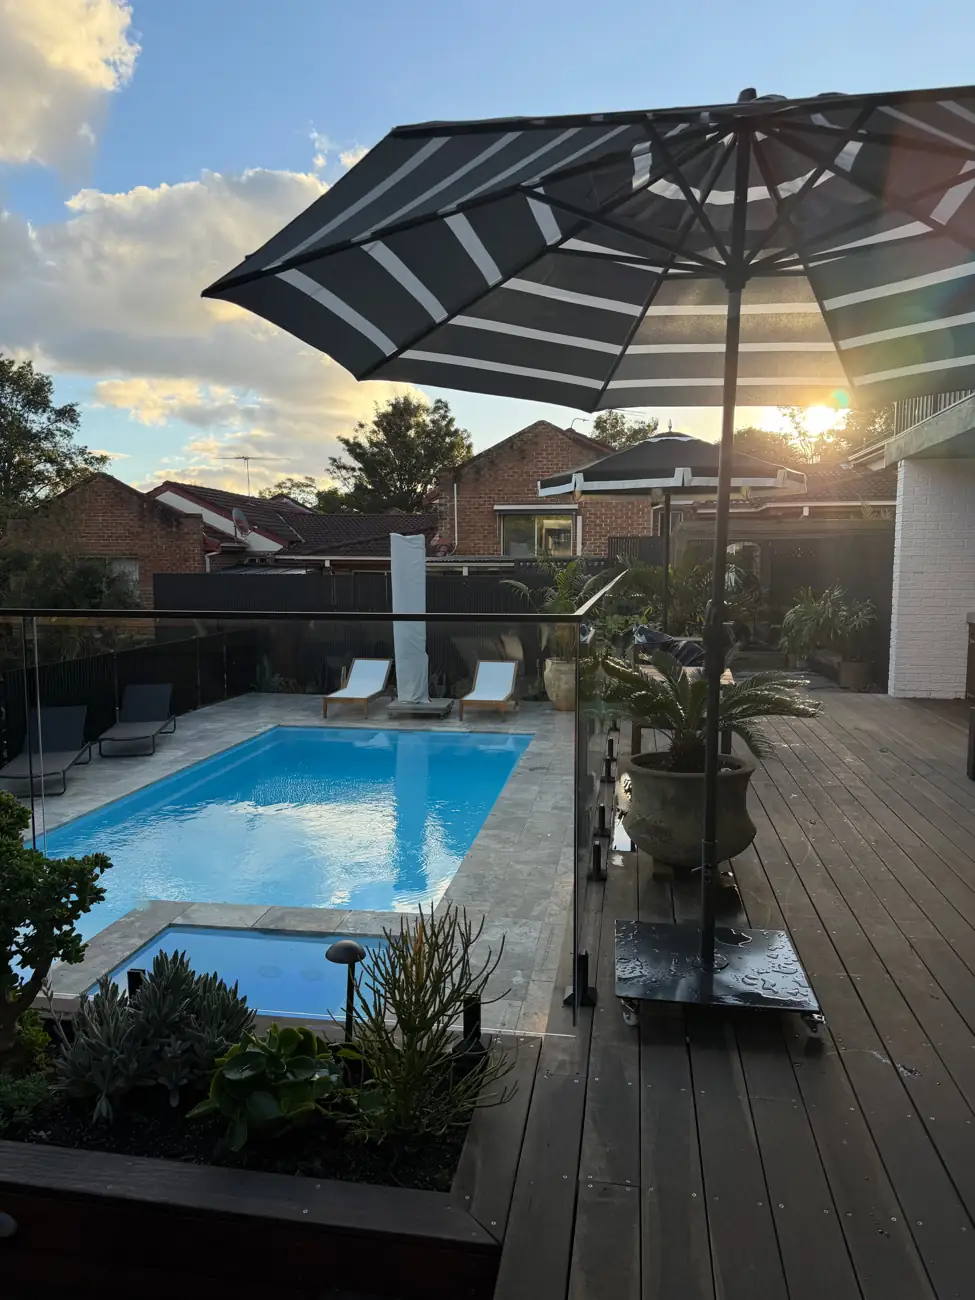
Ground-level and raised timber decks that extend your living space outside, in quality hardwood.
Timber pergolas that turn a deck or courtyard into an outdoor room, with shade and a sense of shelter.
Slatted timber screens that block the view without blocking the breeze.
Timber BBQ benches and cabinetry built around your barbecue. Gas, plumbing and electrical connections are done by licensed trades.
Seating designed into the space, so there’s always room for one more.
Timber planters and garden edges that bring softness and greenery into the design.
Low timber retaining walls to level a slope or create a garden bed, where no council approval is needed.
Timber steps and landings that make getting from inside to outside easy and safe.
We build in real timber, not composite.
Composite boards are everywhere, but for a premium outdoor space we think real timber is worth it. Here’s why.
Natural grain, warmth and colour that composite can’t copy. Every board is different, and it ages gracefully.
Timber can be cut, shaped and detailed on site, so we can build curves, built-in seating and one-off details that suit your space, not a standard kit.
Real timber has a natural feel underfoot. We’ll help you choose a species and finish that suits sunny spots, pool surrounds and barbecue areas.
A regular re-oil keeps timber looking its best. How often depends on the species, the finish and how exposed it is, and we can come back and do it for you.
Every project starts with a proper consultation.
You don’t get a price over the fence. You get a design conversation, a concept and a clear quote.
We come to you, walk the space and talk about how you’ll use it: sun, shade, privacy, flow from inside, and how you like to entertain.
You see two concepts, each with a layout, mood board and budget range, so you know exactly what you’re getting before you commit.
Every inclusion spelled out in writing. No vague one-line prices and no surprises later.
Our licensed carpenter is part of the design conversation from day one, so what’s designed is what gets built.
What we build, and when you’ll need other licensed trades.
We’re upfront about what’s ours to build. If your design includes something outside our scope, we’ll tell you at the start and recommend licensed professionals you engage directly.
| What we design and build | What separately licensed trades do |
|---|---|
| Timber decks, including their footings | Electrical work, including outdoor lighting and power |
| Timber pergolas and open outdoor shelters | Plumbing, drainage and stormwater |
| Privacy screens, built-in benches, planters, steps and landings | Concrete slabs, paths and paving |
| Timber BBQ benches and cabinetry | Gas, plumbing and electrical connections for outdoor kitchens |
| Small timber retaining walls that don’t need council approval | Brick and stone work, and retaining walls that need approval |
| The design consultation and concept for your outdoor space | Engineering, certification and council approvals |
Building work is contracted by Wright Construction Group, NSW Contractor Licence 487676C, within the scope of that licence. We don’t engage, supervise or manage other trades on your behalf. Read our terms.
What could your outdoor space become?
Book a free 15-minute call. We’ll talk about your space and how you’d love to use it, then arrange a time to see it in person.
“If we transformed this space, what’s the first thing you’d love to do or celebrate here?”
Show us your space.
Send a few photos and tell us what you’d love to change. We’ll come back with some first thoughts and the best next step.
It takes about two minutes, straight from your phone.
We only use your details to reply to you. Privacy policy