
Designed properly. Built beautifully.
Every Wright Living project follows the same five steps. It’s how we make sure your outdoor space suits your home, your budget and the way you live, before a single board is cut.
A 15-minute chat about your space and what you’d love from it. If we’re the right fit, we’ll book a time to visit.
A paid, 90-minute Vision Consultation at your home: we walk the space, measure up and talk about how you’ll live out there. We’ll explain the fee on your free call, before you book anything.
Within 10 business days, we present two concepts, each with a layout, a mood board and an indicative budget range.
A written quote that spells out what’s included, and flags anything that needs approval or another licensed trade.
We build it with care, keep you updated, and walk you through your finished space and how to look after it. Selected projects finish with a hosted First Gathering to celebrate.
Before we price anything, we work out how you’ll live out there.
Most outdoor spaces don’t disappoint because of poor building. They disappoint because nobody planned how they’d be used.
Dining, lounging, cooking, play and a quiet corner, each in the right spot.
How you move from kitchen to table to garden, and where people naturally gather.
Where the light falls through the day and the seasons, and where you’ll want cover.
Screening, planting and placement, so the space feels like yours.
Where lighting will go, planned in from the start and installed by a licensed electrician.
Bins, the clothesline, storage and access, planned in rather than hidden later.
Designed around how you actually live.
A beautiful outdoor space has to work as well as it looks. Before we talk materials or styles, we think about who uses the space, when, and how. Then we make it beautiful.
Room to play where you can see them, soft landings, safe edges, and space that grows with them.
Durable, paw-friendly surfaces, shade and water, plants that are safe for pets, and secure boundaries.
Long lunches or a few friends for drinks? Seating, flow and lighting planned for the way you host.
Where the barbecue or outdoor kitchen goes, so the cook isn’t cut off from the conversation.
A quiet corner for a morning coffee or a book, with the right sun, shade and privacy.
Materials and planting chosen for how much time you actually want to spend maintaining it.
Whatever style you love, we’ll help you bring it outside.
Your outdoor space should feel like an extension of your home. We help you choose a direction that suits your house, your climate and the way you live, then carry it through materials, planting, furniture and lighting.
 Style inspiration
Warm render, terracotta, olive trees and long tables made for sharing.
 Style inspiration
Light timber, soft whites and blues, relaxed textures and breezy planting.
 Style inspiration
Lush, layered planting, daybeds and that holiday-at-home feeling.
 Style inspiration
Calm, minimal and natural: timber, stone, gravel and considered space.
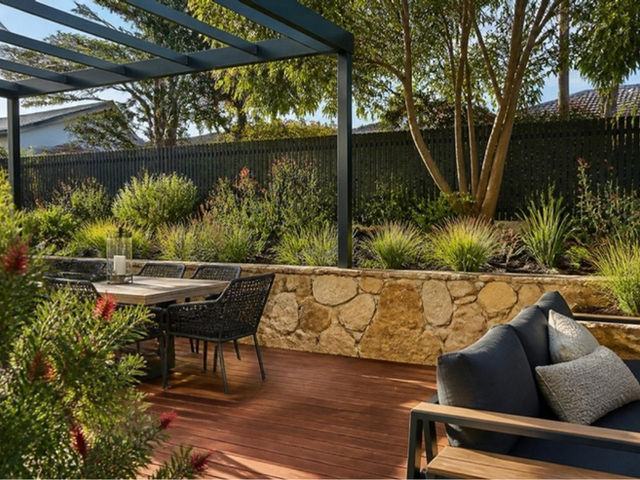 Style inspiration
Natural materials, native planting and clean lines that suit the light.
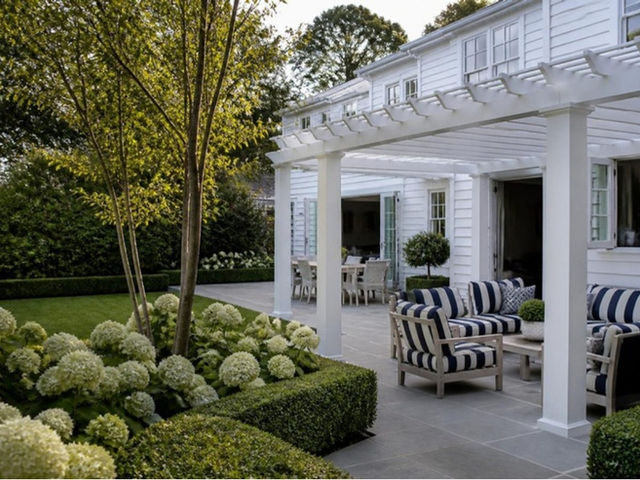 Style inspiration
Crisp, classic and elegant, with white, navy and timeless outdoor furniture.
 Style inspiration
Bold shapes, breeze blocks, warm colour and a touch of Palm Springs.
 Style inspiration
Soft, romantic planting, winding paths and charming, lived-in corners.
Style inspiration images are illustrative concepts, not completed Wright Living projects.
What we build, and when you’ll need other licensed trades.
We’re upfront about what’s ours to build. If your design includes something outside our scope, we’ll tell you at the start and recommend licensed professionals you engage directly.
| What we design and build | What separately licensed trades do |
|---|---|
| Timber decks, including their footings | Electrical work, including outdoor lighting and power |
| Timber pergolas and open outdoor shelters | Plumbing, drainage and stormwater |
| Privacy screens, built-in benches, planters, steps and landings | Concrete slabs, paths and paving |
| Timber BBQ benches and cabinetry | Gas, plumbing and electrical connections for outdoor kitchens |
| Small timber retaining walls that don’t need council approval | Brick and stone work, and retaining walls that need approval |
| The design consultation and concept for your outdoor space | Engineering, certification and council approvals |
Building work is contracted by Wright Construction Group, NSW Contractor Licence 487676C, within the scope of that licence. We don’t engage, supervise or manage other trades on your behalf. Read our terms.
Good to know
Is the consultation free?
The 15-minute call is free. The Vision Consultation at your home is a paid design service: it includes the site visit, two concepts and an indicative budget range for each. We’ll explain the fee on your free call, so there are no surprises.
Where do you work?
We’re local to Parramatta and Ryde, including Dundas, Ermington, Carlingford, Beecroft, Gladesville, Putney, Hunters Hill and Lane Cove, and we build across Sydney. If you’re not sure whether we cover your suburb, give us a call.
Do I need council approval?
Many decks and pergolas in NSW are exempt if they meet strict size, height and setback rules, but some need approval. We’ll tell you at the consultation whether your design is likely to need it, and approval must be in place before work starts. Our free NSW guide explains the rules.
Can you organise the electrician or plumber?
We build the carpentry. For lighting, power, plumbing, drainage or paving, we’ll recommend licensed trades you engage directly, and design the space so their work fits in.
What materials do you use?
Real timber, not composite. We’ll talk through timber species, colours and finishes at your consultation, and what suits your style and budget. Why we choose timber.
What is the First Gathering?
Selected projects qualify for a hosted celebration in the finished space, with styling, catering and professional photography. With your permission, we share the photos as part of our portfolio.
Are you licensed?
Yes, licensed and insured. Building work is contracted by Wright Construction Group, NSW Contractor Licence 487676C. For residential work over $20,000, NSW law requires a Home Building Compensation certificate before any deposit is taken, and you’ll receive one.
What could your outdoor space become?
Book a free 15-minute call. We’ll talk about your space and how you’d love to use it, then arrange a time to see it in person.
“If we transformed this space, what’s the first thing you’d love to do or celebrate here?”
Show us your space.
Send a few photos and tell us what you’d love to change. We’ll come back with some first thoughts and the best next step.
It takes about two minutes, straight from your phone.
We only use your details to reply to you. Privacy policy